
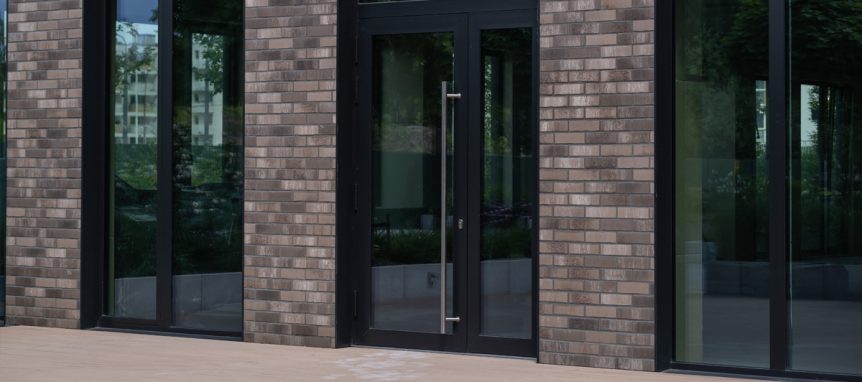
Commercial doors are an essential part of how a building functions every day. While they may seem like relatively simple components, their size, placement, materials, and method of operation can directly affect traffic flow, security, accessibility, and overall efficiency. A door that is poorly suited to its location can create bottlenecks and operational challenges, while a properly designed commercial door system can help a facility operate more smoothly.
From warehouses and distribution centers to retail properties and office buildings, every commercial environment has different requirements. Considering door design as part of the overall building layout helps ensure that each entrance and access point supports the people, equipment, and activities that rely on it.
Door Placement Influences Traffic Flow
Where a commercial door is positioned can have a significant impact on how employees, customers, vehicles, and materials move throughout a property. In busy industrial environments, strategically located doors can reduce unnecessary travel and provide direct access between important work areas.
Warehouses, for example, may require large openings near shipping and receiving areas so forklifts and materials can move efficiently. Dedicated pedestrian doors can provide employees with separate access, helping keep foot traffic away from areas used by vehicles and equipment. In customer-facing buildings, properly positioned entrances can create a more convenient and welcoming path into the facility.
Planning these access points around actual traffic patterns can reduce congestion and support more efficient daily operations.
Door Size Should Match the Application
Commercial doors need to accommodate the activities taking place around them. An opening that is too small can restrict the movement of equipment, products, or vehicles, while an unnecessarily large opening may use valuable space and expose more of the interior to outdoor conditions when opened.
Industrial facilities should consider the dimensions of forklifts, delivery vehicles, machinery, and materials that regularly pass through each opening. Pedestrian entrances require a different approach, with dimensions and clearances that support safe and accessible movement.
Choosing an appropriately sized door allows each area of a facility to function as intended without creating unnecessary obstacles.
The Type of Door Affects Available Space
How a door opens can be just as important as its dimensions. Different commercial door designs require different amounts of surrounding clearance, making the method of operation an important consideration when planning a building.
Rolling doors open vertically and coil above the doorway, which can help conserve floor and overhead space in certain applications. Sectional doors also open vertically but travel along a track system. Pedestrian doors may swing into or away from a space and therefore require sufficient clearance to operate safely.
Selecting a door based on the surrounding layout allows businesses to make better use of storage areas, equipment zones, loading areas, and other valuable commercial space.
Materials Influence Durability and Security
Door construction should reflect the demands of the environment in which the door will be installed. Commercial and industrial facilities often require materials capable of handling frequent operation, environmental exposure, and potential impact.
Hollow metal and steel doors can provide strength for areas where durability and security are priorities. Other commercial door configurations may be better suited for entrances where appearance, visibility, or ease of access are important.
Choosing materials based on the specific application helps ensure that doors provide dependable performance without requiring unnecessary repairs or premature replacement.
Door Design Can Improve Workplace Safety
Thoughtful commercial door design can also contribute to a safer building. Separating pedestrian entrances from larger equipment openings can help reduce interactions between employees and moving vehicles. Vision panels can improve visibility in locations where people regularly approach a door from opposite directions.
The correct door and hardware can also support emergency evacuation and fire protection requirements. Depending on the building and location of the opening, fire-rated doors, panic hardware, automatic closing systems, or other features may be required.
Considering safety during the design process allows the door system to support daily operations while helping the facility meet applicable requirements.
Accessibility Matters in Customer and Employee Areas
Commercial buildings must also consider how easily entrances can be used by people with different mobility needs. Door width, opening force, hardware placement, and available maneuvering space can all affect accessibility.
Automatic commercial doors can provide convenient hands-free entry in certain customer-facing environments, while properly configured pedestrian doors can make employee and visitor access easier throughout a facility. Addressing accessibility from the beginning helps create entrances that work effectively for a wider range of users.
Professional Planning and Installation Make a Difference
Selecting a commercial door involves more than choosing a product that fits an opening. The surrounding building layout, frequency of use, security requirements, available clearance, and type of traffic should all influence the final decision.
Professional installation is equally important. Correct measurements, alignment, hardware setup, and adjustment help ensure that the door operates reliably and supports the functionality it was intended to provide.
Designing Door Systems Around Your Facility
Commercial door design can have a lasting impact on how effectively a building operates. From improving traffic flow and maximizing usable space to supporting safety, accessibility, and security, the right door system becomes an important part of the facility’s overall design.
B&B Door Company provides commercial and industrial door solutions designed around the specific requirements of each property. Their experience with different door systems and applications can help businesses select solutions that complement their building layout and daily operations. To discuss the right commercial doors for your facility, contact B&B Door Company today.